Save
Ask
Tour
Hide
Share
$1,350,000
12 Days On Site

143 Devonwood Dr
Upper St Clair, PA 15241

Single Family Residence|Pending
5
Beds
5
Total Baths
4
Full Baths
1
Partial Bath
3,460
SqFt
$390
/SqFt
1970
Built
County:
Allegheny-South
Call Now: (412) 980-5654
Is this the listing for you? We can help make it yours.
(412) 980-5654
143 Devonwood Dr143 Devonwood Dr143 Devonwood Dr143 Devonwood Dr
Save
Ask
Tour
Hide
Share

Mortgage Calculator

Monthly Payment (Est.)

$6,159
Calculator powered by Showcase IDX, a Constellation1 Company. Copyright ©2026 Information is deemed reliable but not guaranteed.

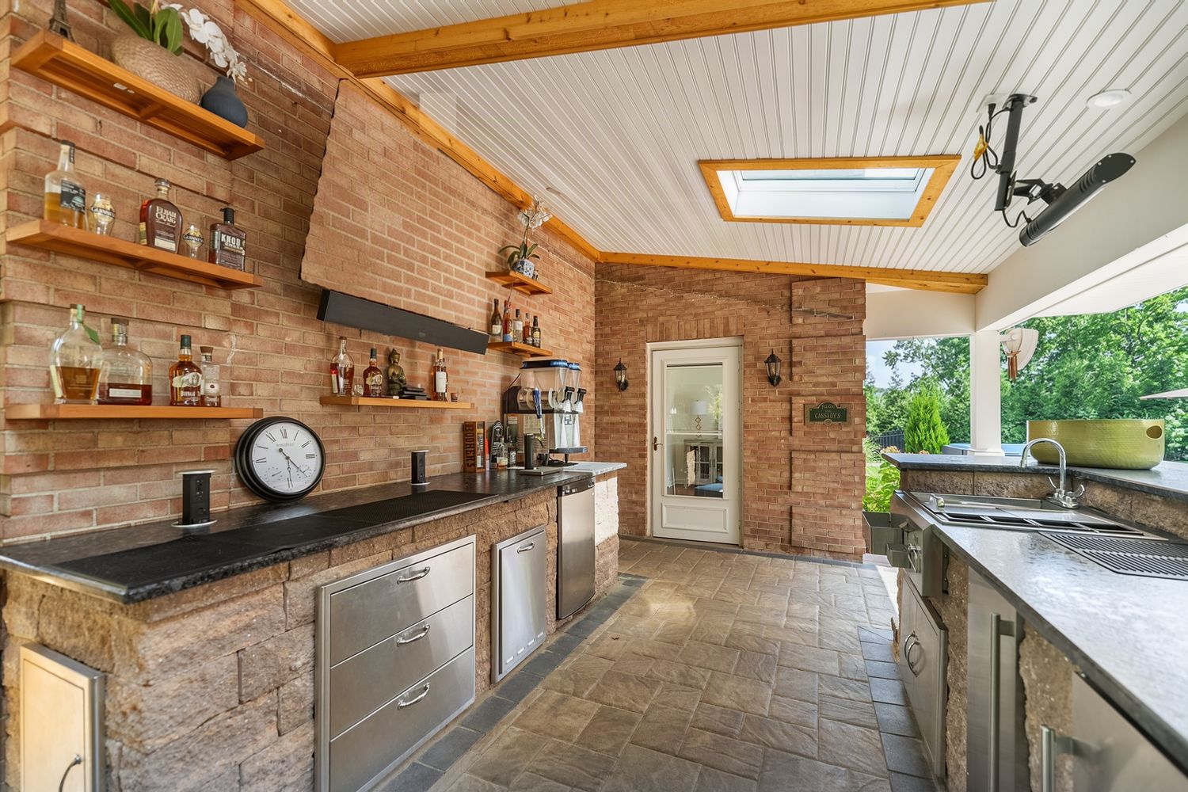
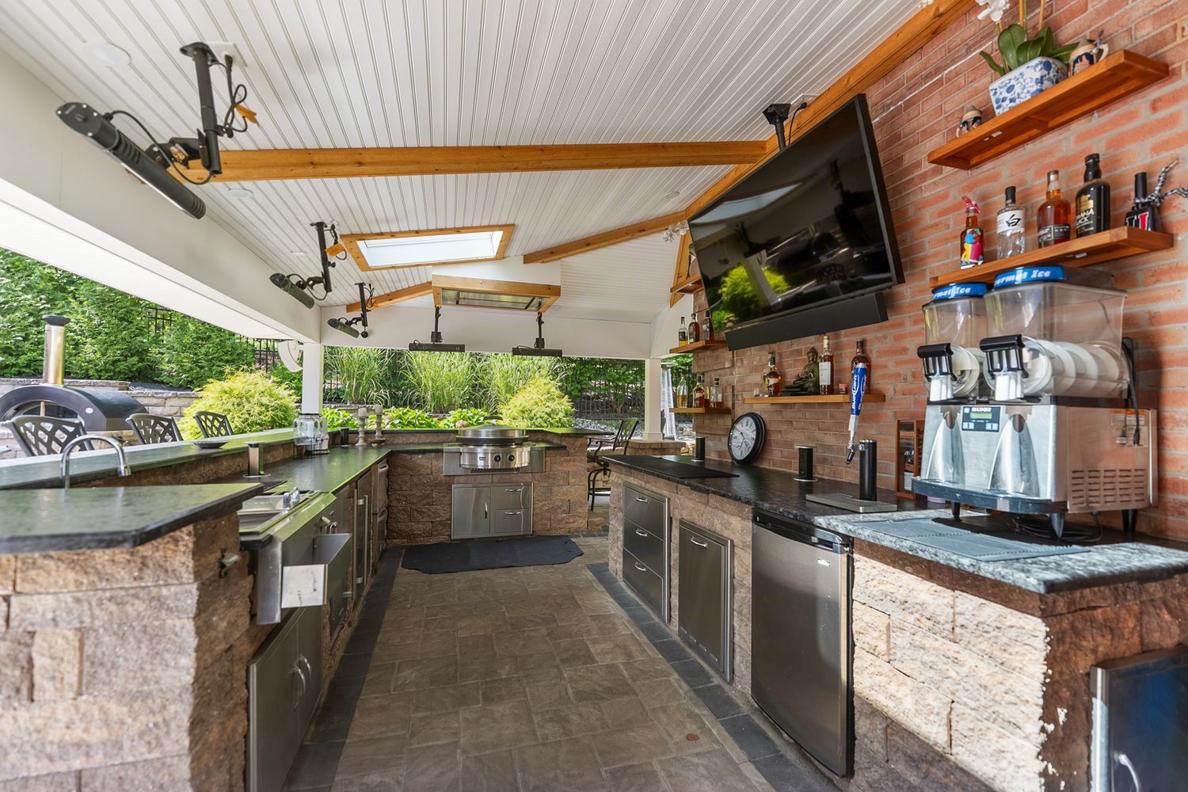
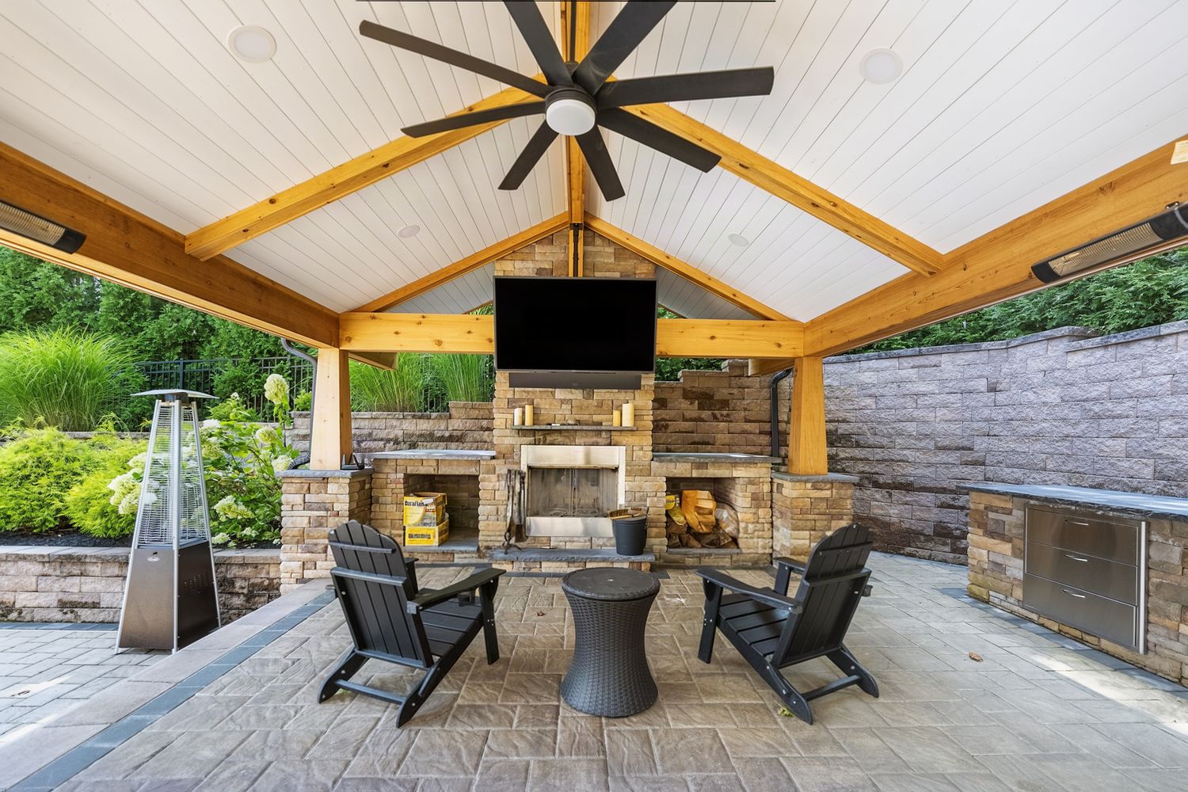
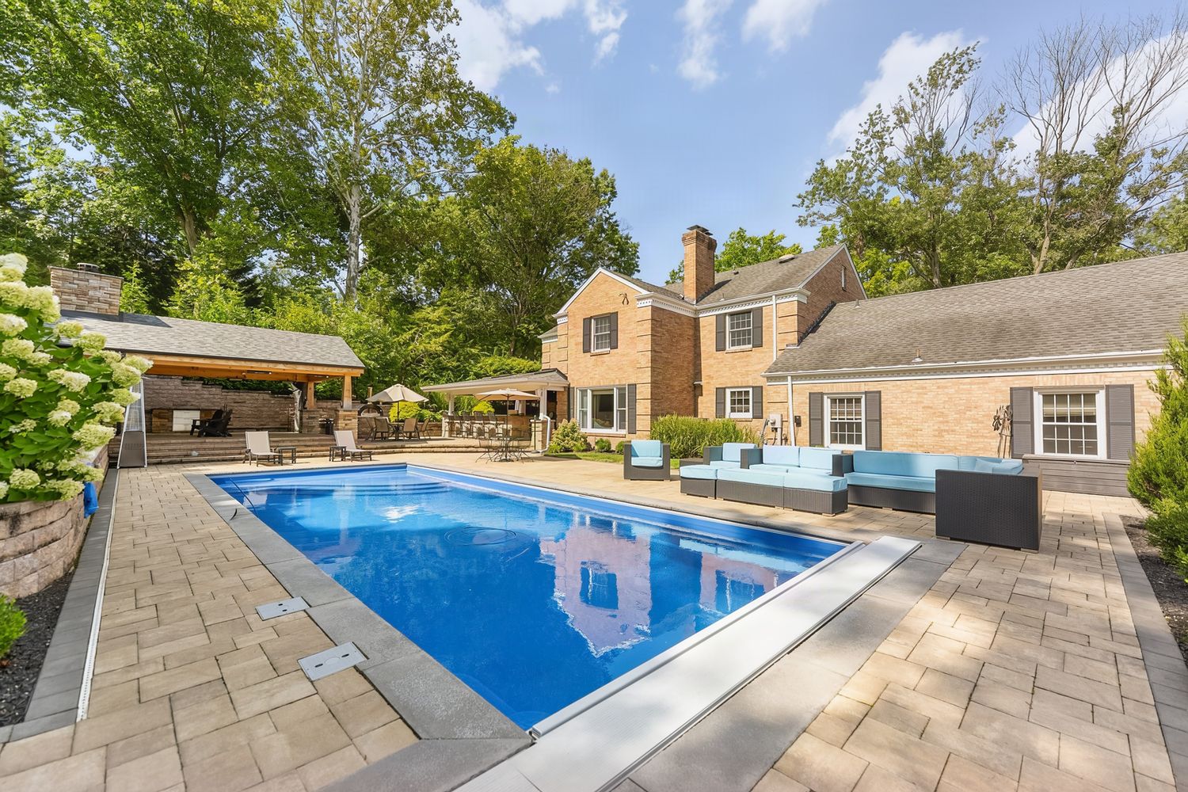
Welcome to this beautifully transformed classic Colonial in the desirable Westminster area of Upper St. Clair, where timeless charm meets exceptional modern living. Featuring 5 bedrooms and 4 full and one 1/2 half bath, this thoughtfully renovated home offers an ideal blend of style, space and effortless entertaining. The spacious first floor has a wonderful flow, with an updated kitchen featuring two dishwashers. Adjacent to the first floor is a fully finished laundry and private access to a fifth bedroom and full bath. This versatile space is perfect for a nanny suite, private guest quarters, or a secluded office. Upstairs, four additional bedrooms include a primary suite with an ensuite bath, while the expansive finished lower level provides even more living and entertaining space, complete with a sauna, gym, craft area, abundant storage and room to gather. Step outside to the private backyard oasis complete with a pool and exceptional outdoor entertaining area including a custom built-in wok (with ventilation system), pizza oven, ice maker, warming drawers, outdoor beverage center, 10 infrared heaters, in addition to a separate pool cabana with wood burning fireplace provides an ideal space for game nights or post-football USC gatherings. From the beautifully updated interiors to the resort-like backyard, this exceptional home offers an unparalleled lifestyle with space, flexibility and coveted location.

Save
Ask
Tour
Hide
Share
Listing Snapshot
Price 
$1,350,000
Days On Site 
12 Days
Bedrooms 
5
Inside Area (SqFt) 
3,460 sqft
Total Baths 
5
Full Baths 
4
Partial Baths 
1
Lot Size 
1 Acre
Year Built 
1970
MLS® Number 
1771869
Status 
Pending
Property Tax 
$21,401
HOA/Condo/Coop Fees 
N/A
Sq Ft Source 
Public Records
Friends & Family
Recent Activity
2 weeks agoListing first seen on site
2 weeks agoListing updated with changes from the MLS®
General Features
Acres 
1
Attached Garage 
Yes
Garage 
Yes
Garage Spaces 
2
Levels 
Two
Parking 
Garage Door Opener
Parking Spaces 
2
Property Sub Type 
Single Family Residence
Security 
Security System
Sewer 
Public Sewer
SqFt Total 
3460
Style 
Colonial, Two Story
Water Source 
Public
Interior Features
Appliances 
CooktopDryerDishwasherDisposalMicrowaveRefrigeratorWasher
Basement 
FinishedInterior Entry
Cooling 
Central AirElectricWall/Window Unit(s)
Fireplace 
Yes
Fireplace Features 
Wood BurningGas
Fireplaces 
2
Flooring 
Ceramic TileHardwoodCarpet
Heating 
Natural GasForced Air
Window Features 
Window CoveringsWindow Treatments
Bedroom 2 
Dimensions - 12X12Level - Upper
Bedroom 4 
Dimensions - 14X13Level - Upper
Bonus Room 
Dimensions - 13X12Level - Upper
Dining Room 
Dimensions - 13X12Level - Main
Family Room 
Dimensions - 20X13Level - Main
Game Room 
Dimensions - 26X12Level - Upper
Kitchen 
Dimensions - 14X12Level - Main
Laundry 
Dimensions - 12X7Level - Upper
PrimaryBedroom 
Dimensions - 15X14Level - Upper
Save
Ask
Tour
Hide
Share
Exterior Features
Construction Details 
Brick
Pool Features 
Outdoor Pool
Roof 
Composition
Windows/Doors 
Window CoveringsWindow Treatments
Community Features
MLS Area 
Upper St. Clair
School District 
Upper St Clair
Schools
School District
Upper St Clair
Elementary School
Unknown
Middle School
Unknown
High School
Unknown
Listing courtesy of HOWARD HANNA REAL ESTATE SERVICES


INFORMATION DEEMED RELIABLE, BUT NOT GUARANTEED. IDX information is provided exclusively for consumers’ personal, non-commercial use and may not be used for any purpose other than to identify prospective properties consumers may be interested in purchasing.
Last checked: 2026-09-09 09:27 AM UTC

Neighborhood & Commute
Source: Walkscore
Save
Ask
Tour
Hide
Share